To Cover the Cost of Credit Card Acceptance, We Pass on a 3.5 % Credit Card Fee. This Fee Is Not More Than the Cost of Accepting These Cards. Processing by “Cardx”

Freda
2027 Rental Listing Agreement     •     EMAIL ALERTS SIGN UP     •      Like us on Facebook Follow us on Instagram Watch us on YouTube

  Travel Insurance Information       Check-in Time is at 1:30 pm

6216 Landis Ave, Sea Isle City, NJ   |   609-263-2271
Real Estate Agency
 

19 Heron Drive, Avalon - ACTIVE

For Sale: $16,995,000

MLS: 262393       Beds: 6       Baths: 5      Half:2       Type: Single Family       Lot: 10000-20000 SqFt       DOM: 13 Days

Request Property Information

19 Heron Drive - Picture 1

19 Heron Drive - Picture 1
19 Heron Drive - Picture 2
19 Heron Drive - Picture 3
19 Heron Drive - Picture 4
19 Heron Drive - Picture 5
19 Heron Drive - Picture 6
19 Heron Drive - Picture 7
19 Heron Drive - Picture 8

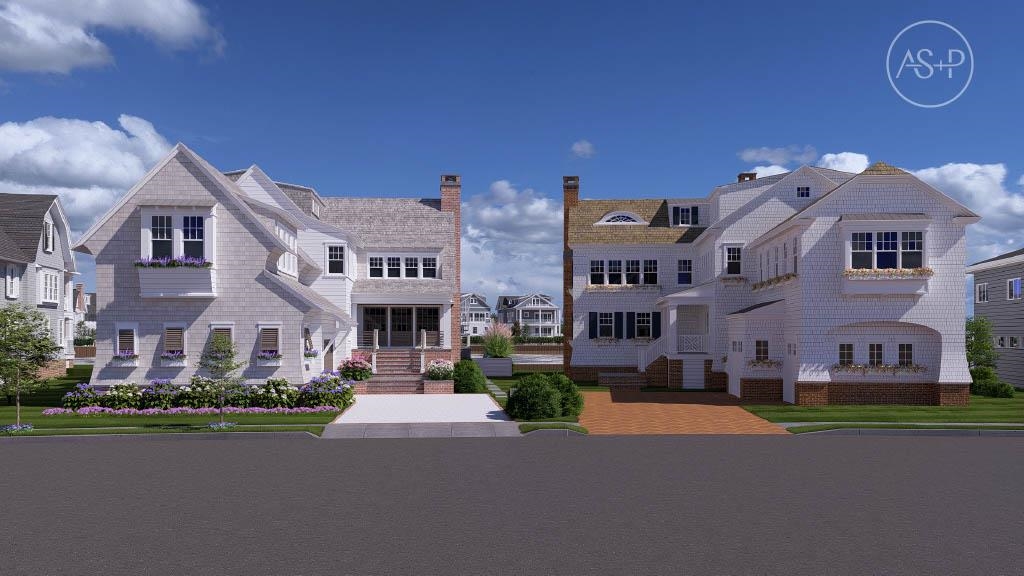
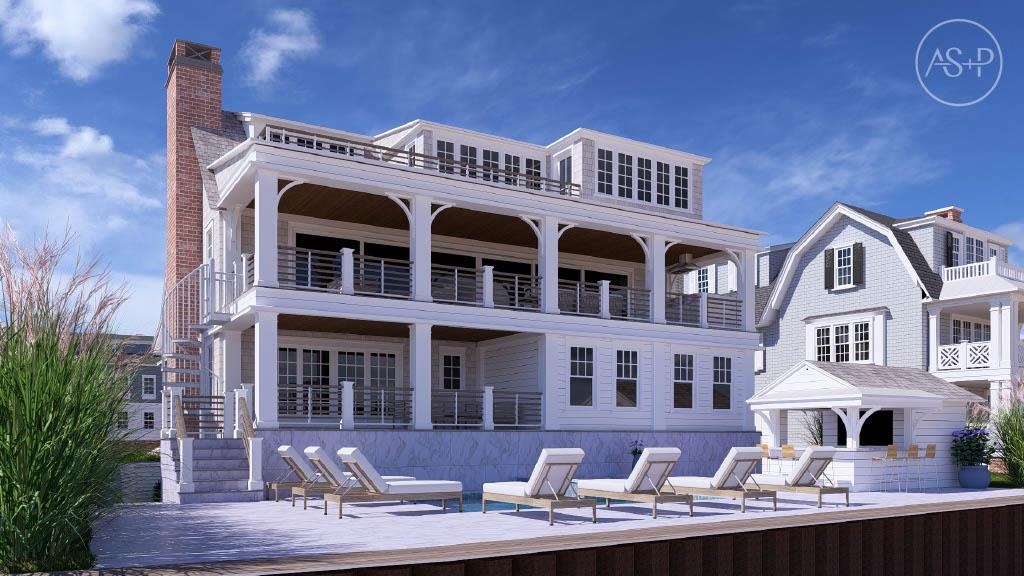
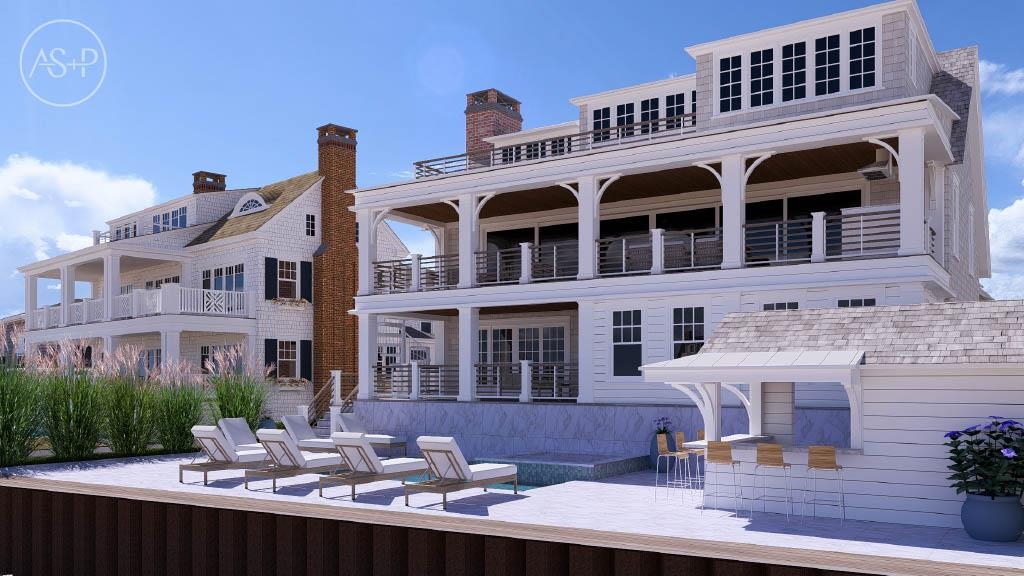
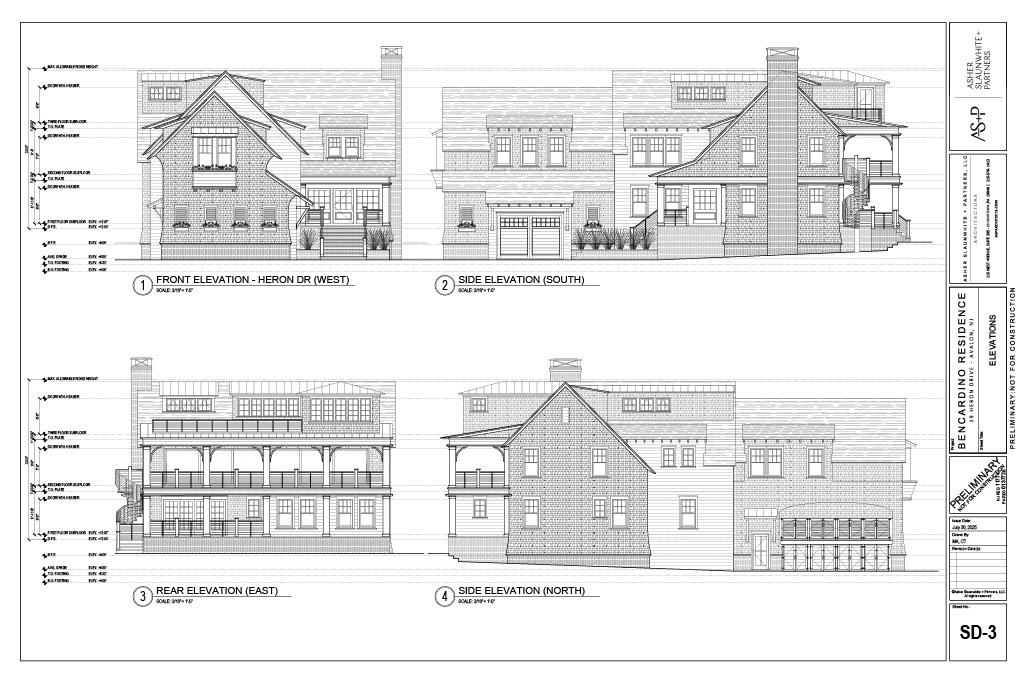
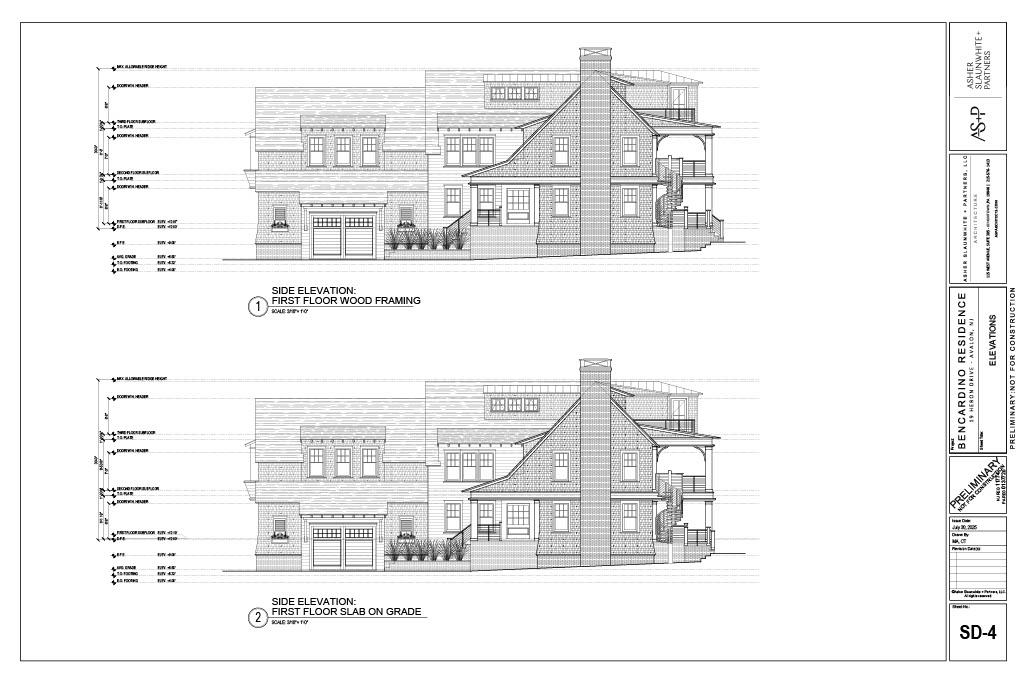
Another Winfield Developers Bayfront Masterpiece! Nestled along prestigious Heron Drive, one of Avalon s most exclusive waterfront streets, 19 Heron Drive is a hidden jewel offering breathtaking views of the lagoon and the bay. With architectural design by Asher Slaunwhite + Partners and interior decorator Ford Design Studio, this extraordinary custom residence showcases bespoke millwork, tailored finishes, custom lighting, vaulted ceilings, magnificent architectural shapes and curves, and carefully proportioned spaces designed for both elegant entertaining and relaxed coastal living. Perhaps most impressive is the property s rare 75 + - feet of waterfront frontage. A brand-new bulkhead, two deep-water boat slips, dock access lighting, and excellent boating and docking water, including at low tide, create an exceptional waterfront package. The protected lagoon setting provides desirable shelter while offering convenient access to Avalon s surrounding waterways. Enter through the covered porch and immediately experience gorgeous bay views framed by expansive walls of glass. The waterfront family room features floor-to-ceiling sliding glass doors opening directly to the outdoor living areas. The second-floor porch is equipped with automated screens, power hurricane shutters, and heaters, extending the indoor-outdoor living season. The home s exceptional orientation captures beautiful natural light throughout the day and offers direct, unobstructed sunrise and sunset views over the water, creating spectacular waterfront vistas from morning through evening. At the heart of the home is a state-of-the-art chef s kitchen featuring a Wolf range, Sub-Zero refrigerator, Sub-Zero wine refrigerator, refrigeration drawers, Wolf steam oven, dishwasher, Miele coffee station, warming drawer, and Hargest custom cabinetry. The family room includes a beverage center with an ice machine and a dedicated wine bar. A gourmet butler s pantry features a Wolf speed oven, second dishwasher, and additional warming drawer, while the second-floor deck offers a built-in outdoor grill. The residence offers six bedrooms, including three ensuite bedrooms, five full baths, and two powder rooms. The luxurious primary suite enjoys direct waterfront views and features an immense spa-inspired bath with a soaking tub and a spectacular private deck overlooking the lagoon. A third-story roof deck provides another exceptional vantage point with sweeping views across the Fingers and surrounding waterways, an incredible setting to take in the home s direct sunrise and sunset views. Outside, resort-style living takes center stage with expansive waterfront decking, sandblasted marble patio, a heated in-ground pool and spa, a spacious yard, and a beautifully designed detached cabana. The custom patio incorporates a specialized drainage system through the bulkhead, while professional landscaping and exterior lighting complete the waterfront setting. Additional features include elevator, custom cedar detailing, cedar-shake siding, a private elevator, three HVAC systems, three washer dryer combinations, and abundant storage. Very few Avalon properties combine this level of waterfront frontage, protected boating water, deep-water dockage, fresh water available at the dock, color-changing underwater lighting, outdoor space, architectural distinction, and resort-style amenities. Unique and truly one of a kind, 19 Heron Drive represents one of the finest waterfront packages on the market, quintessential Avalon luxury and inspired living by the bay at its finest. Estimated completion November 2026.
PROPERTY FEATURES & AMENITIES
  • Range   
  • Oven   
  • Self-Clean Oven   
  • Microwave Oven   
  • Refrigerator   
  • Washer   
  • Dryer   
  • Dishwasher   
  • Disposal   
  • Burglar Alarm   
  • Smoke/Fire Detector   
  • Wine Cooler   
  • Stainless steel appliance   
  • Patio   
  • Deck   
  • Enclosed/Covered Patio   
  • Porch   
  • Screened Porch   
  • Grill   
  • Fenced Yard   
  • Dock   
  • Bulkhead   
  • Cable TV   
  • Sidewalks   
  • Outside Shower   
  • In Ground Pool   
  • Whirpool/Spa   
  • See Remarks   
  • Boat Slips   
  • Sprinkler System   
  • Security Camera   
  • Living Room   
  • Dining Room   
  • Kitchen   
  • Recreation/Family   
  • Pantry   
  • Laundry/Utility Room   
  • Heating:Gas Natural   
  • Heating:Forced Air   
  • Heating:Multi-Zoned   
  • Heater:Gas- Natural  
  • Heater:On Demand  
  • Bar  
  • Cathedral Ceilings  
  • Elevator  
  • Fireplace- Gas  
  • Wood Flooring  
  • Security System  
  • Smoke/Fire Alarm  
  • Walk in Closet  
  • Marble Flooring  
  • Kitchen Island  
  • Beverage Refrigerator  
  • Cooling:Central Air Condition  
  • Cooling:Ceiling Fan  
  • Cooling:Multi Zoned  
  • City  
  • Upside Down  
  • Three Story  
REQUEST ADDITIONAL INFORMATION
19 Heron Drive, Avalon NJ
6 Bedroom(s)   |   5 Bathroom(s)   |   For Sale: $16,995,000   |   MLS Number: 262393   |   Property Type: Single Family

Provided by: Freda Real Estate Agency - www.callfreda.com
(Information Above Will Appear At The Top Of The Email That Is Sent to Freda Real Estate)
Submit
Let FREDA REAL ESTATE AGENCY be your buyer for this listing. Listing is provided by KELLER WILLIAMS MAIN STREET. The data relating to real estate for sale on this web page appears in part through the Cape May County MLS program, a voluntary cooperative exchange of property listing data between licensed real estate brokerage firms in which we participate, and is provided by Cape May County MLS through a licensing agreement. Disclaimer: All information deemed reliable but not guaranteed and should be independently verified. All properties are subject to change, withdrawal, or prior sale.
Directions
6216 LANDIS AVENUE,
SEA ISLE CITY, NEW JERSEY 
Freda Real Estate Agency - Sea Isle City New Jersey
Call
TOLL FREE: 800-394-4689
LOCAL: 609-263-2271
HOME
CONTACT
SITE MAP
ADMIN
OUR COMPANY
- Meet The Team
- Why Freda
- Testimonials
- Email Alerts
- Directions
REAL ESTATE & SALES
- Freda’s Listings
- Sea Isle City Properties
- Search MLS
- List Your Property
- Recently Sold
- Open Houses
VACATION RENTALS
- Last Minute Rentals
- Rental Search
- Rental Information
- Let Us Help
- List Your Rental
- Owners
SEA ISLE CITY, NJ
- Things To Do
- Places To Eat
- Local Events
- Weather
OPEN EVERY DAY - CALL FREDA REAL ESTATE TODAY!
MONDAY THROUGH SATURDAY FROM 9:00 AM - 4:00 PM. OPEN ON SUNDAY FROM 10:00 AM - 1:00 PM